Project Positioning
Clarify business objectives, user profiles, functional requirements and budget boundaries to establish the overall direction.

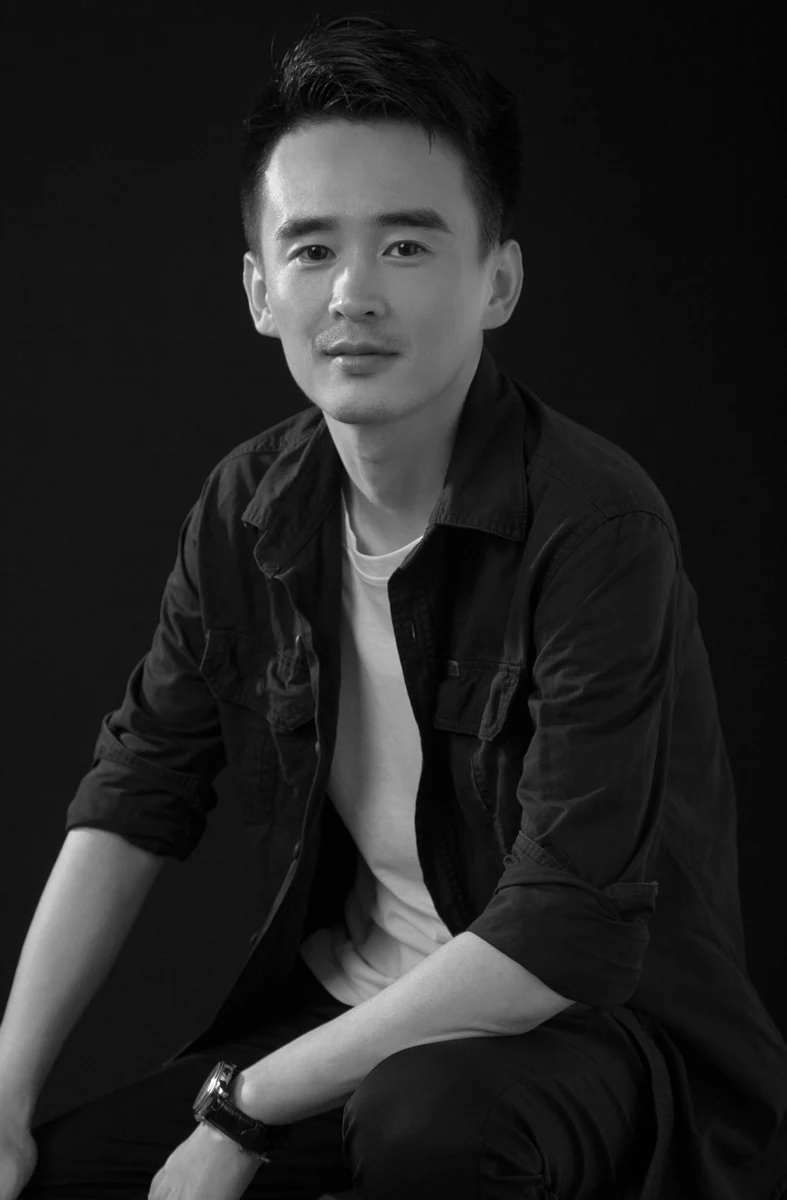
WEI CHENGGANG · INTERIOR & SPATIAL DESIGN
15 years of design experience, integrating function, space, materials, lighting, furnishings and construction delivery through a full-scope approach.
Materials are evaluated from the concept stage so design intent, budget and buildability align from the outset.
ABOUT
Full-scope design is not a stack of services; it is a coordinated system
My work goes beyond producing renderings. Starting with project positioning, function and circulation, I coordinate space, materials, lighting, furnishings, budget and site delivery around one shared design objective.
Hospitality and clubhouse projects require operational logic, service circulation and experience design; villas respond to family structures and ways of living; workplaces balance organizational efficiency and brand expression. The project type changes, but material-first decisions, controlled detailing and buildable outcomes remain constant.
Materials are not decorative substitutions selected after the renderings. They are foundational inputs for concept development, dimensional control, cost decisions and construction methods.
FULL-SCOPE DESIGN
Plans, materials, lighting, furnishings, budget and site coordination are managed against one objective, reducing late revisions and gaps between design intent and the completed space.
Clarify business objectives, user profiles, functional requirements and budget boundaries to establish the overall direction.
Organize spatial relationships, scale, visitor flow, service circulation and day-to-day use.
Define material direction, specifications, budget, lead times and fabrication constraints during the concept stage.
Develop surfaces, junctions, lighting and critical details around real materials to control spatial quality.
Coordinate furniture, decorative lighting, textiles, art and colour into a complete spatial experience.
Connect schedules, samples, design briefings, site reviews and adjustments to protect the integrity of the final result.
CORE PRACTICE
Full-scope coordination and material-first planning connect concept, budget, fabrication and delivery. Select a field to view the corresponding built-design portfolio.
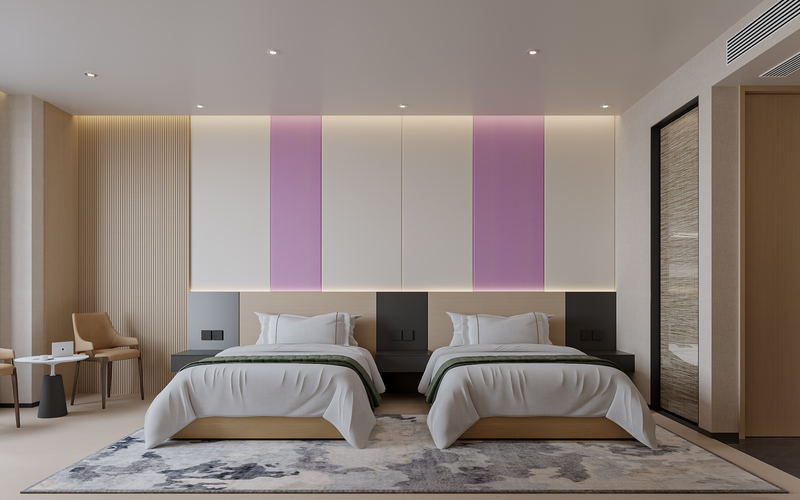
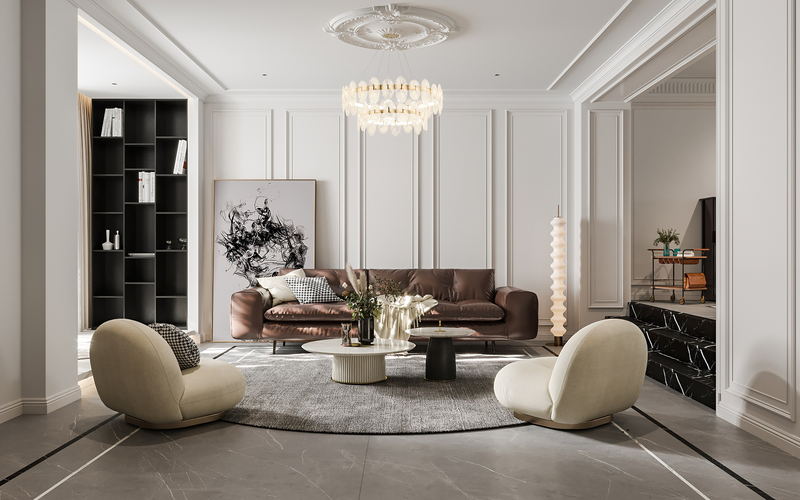
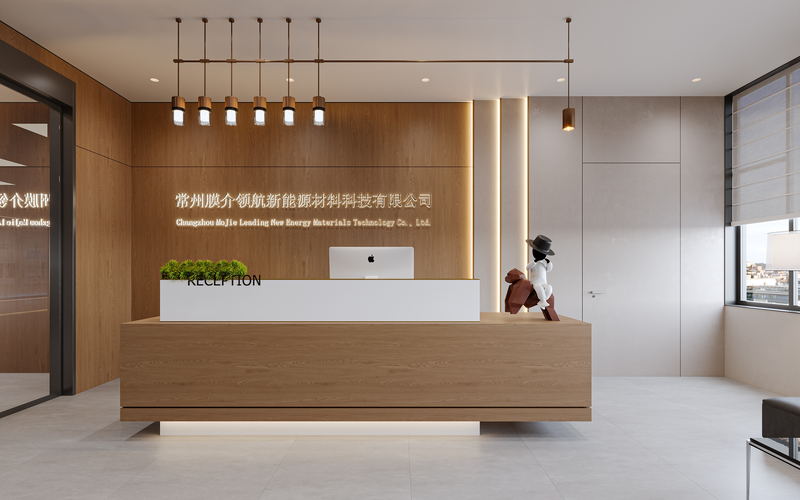
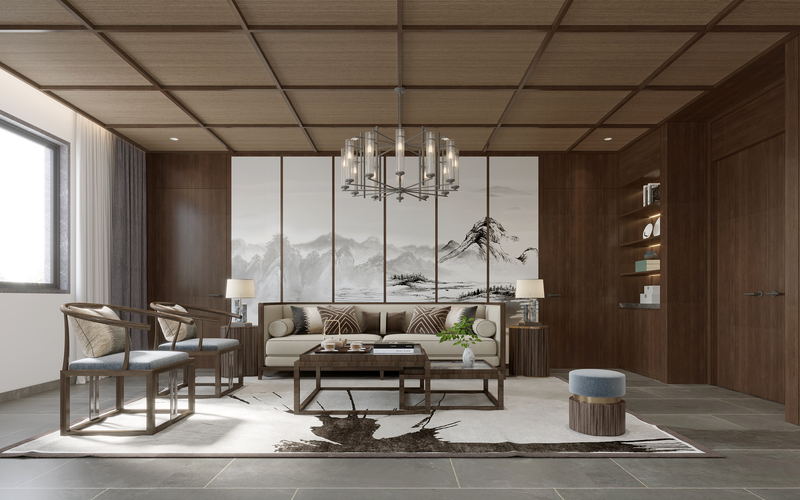
PROJECT COLLECTIONS
The supplied materials have been organized into 22 projects and 197 curated images. Hybrid projects, such as office clubhouses, appear in more than one collection without duplicating image files.
MATERIAL-FIRST LOGIC
Define the core material system, tactile relationships and colour baseline during concept design so materials actively shape the space.
Check specifications, price ranges, lead times and substitution routes in parallel to reduce reactive changes later.
Use actual material dimensions, junctions and fabrication constraints to develop surfaces and critical details.
Translate visual intent into an executable result through physical samples, lighting tests and site reviews.
WORKFLOW
Materials, budget and construction constraints enter the decision process from the beginning rather than being deferred until the design is complete.
Confirm positioning, user requirements, site conditions, investment boundaries and critical objectives.
Build a coordinated framework for function, circulation, design language, materials, lighting, furnishings and services.
Preselect key materials, specifications, costs, fabrication methods and lead times to establish a material baseline.
Use real materials and construction conditions to develop dimensions, surfaces, details and lighting relationships.
Lock the implementation standard through sample approvals, material schedules and checks of critical details.
Coordinate briefings, site reviews, furnishing installation and final adjustments to close the design loop.
START A PROJECT
For hospitality, villa, workplace, clubhouse or other full-scope spatial projects, send the location, area, existing information, functional requirements, investment range and target programme.